
The Dogwood
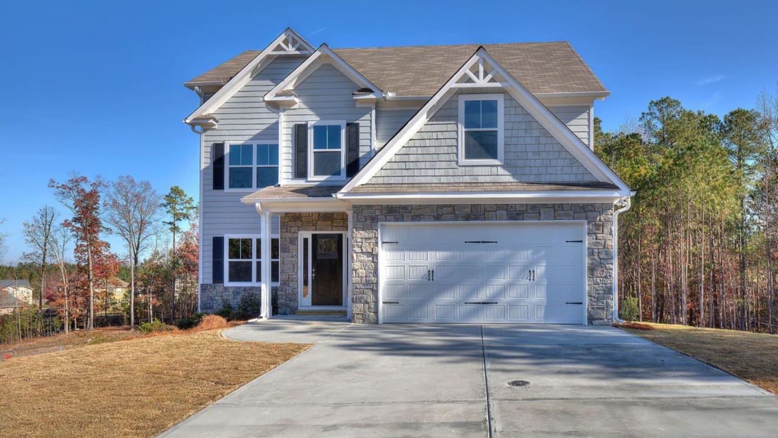
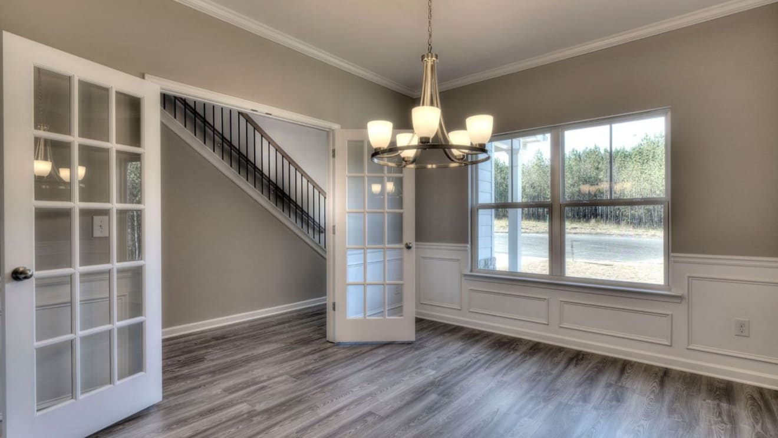
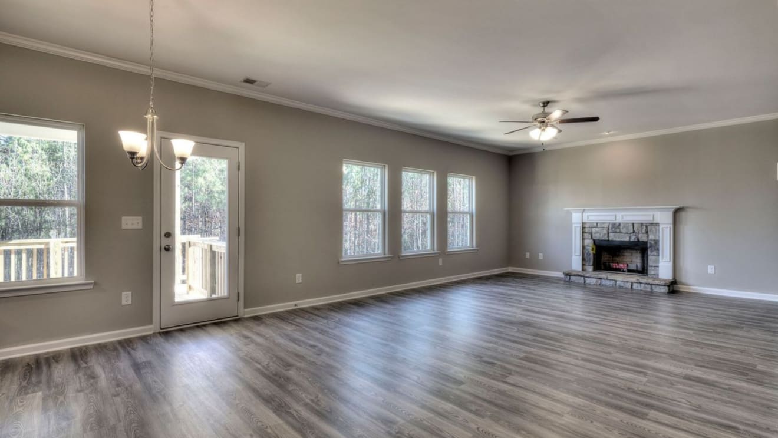
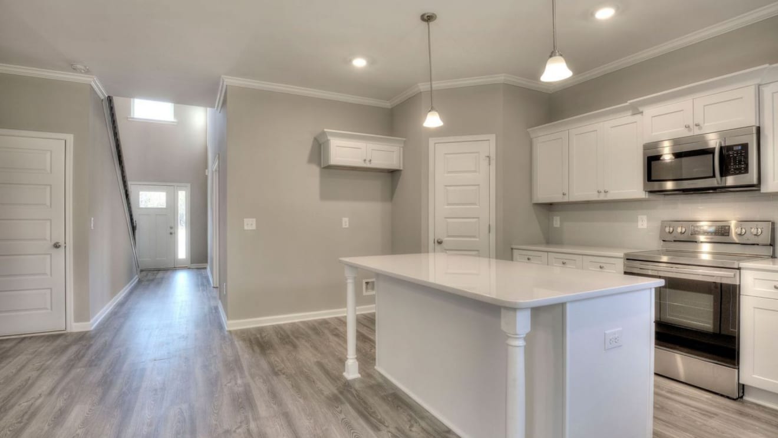
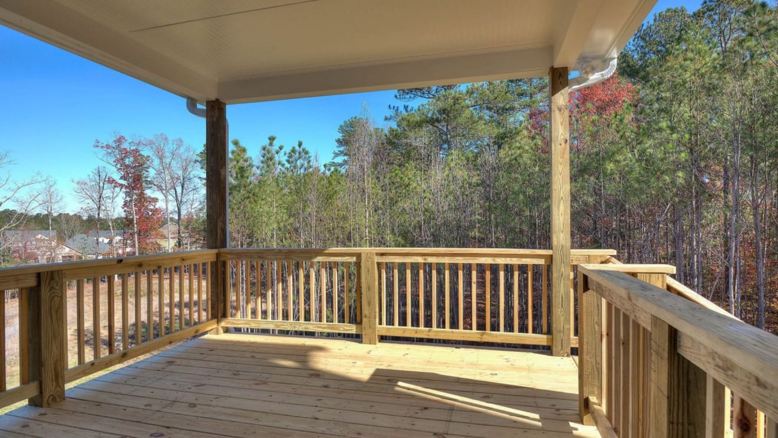
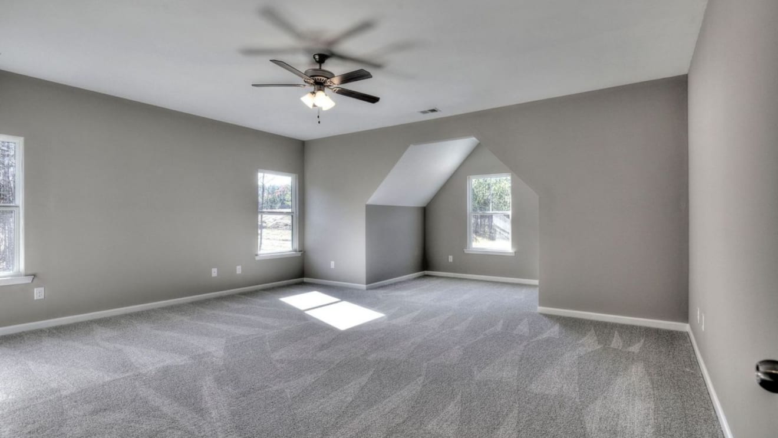
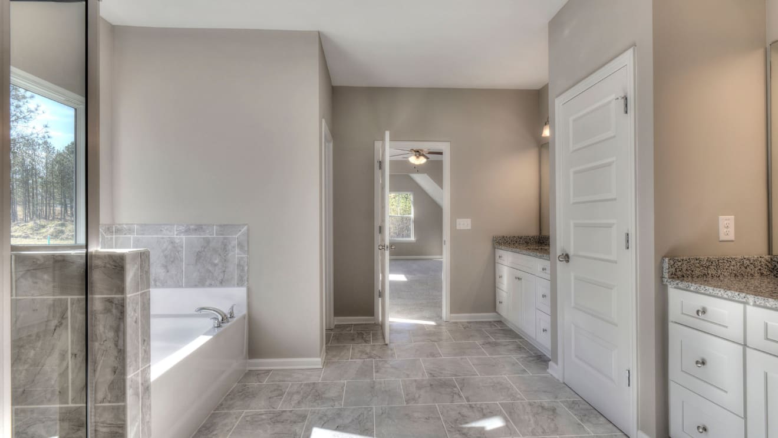
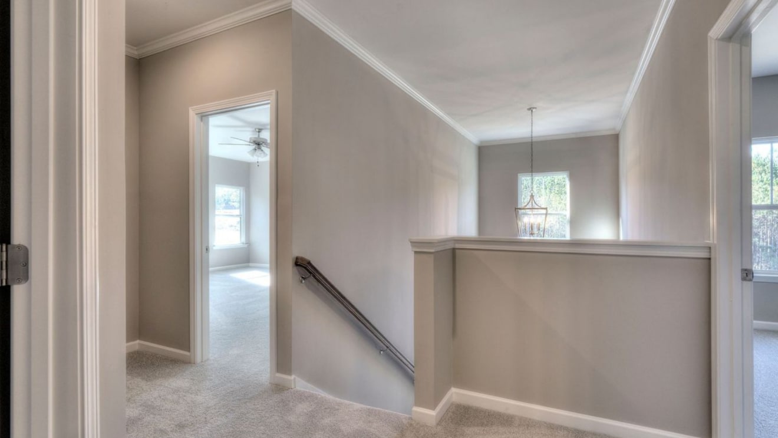
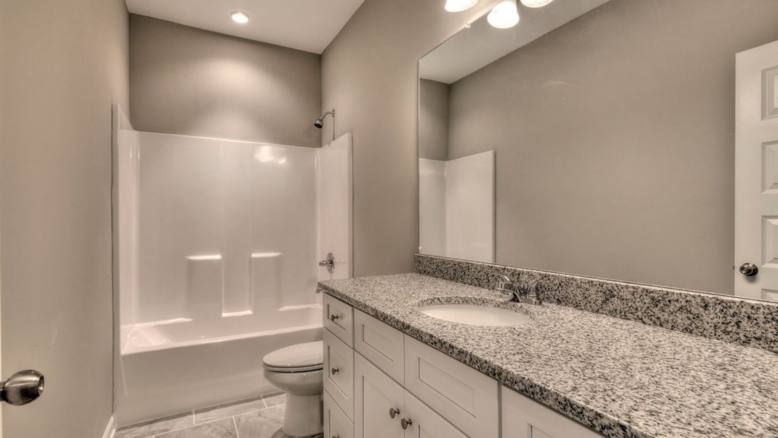
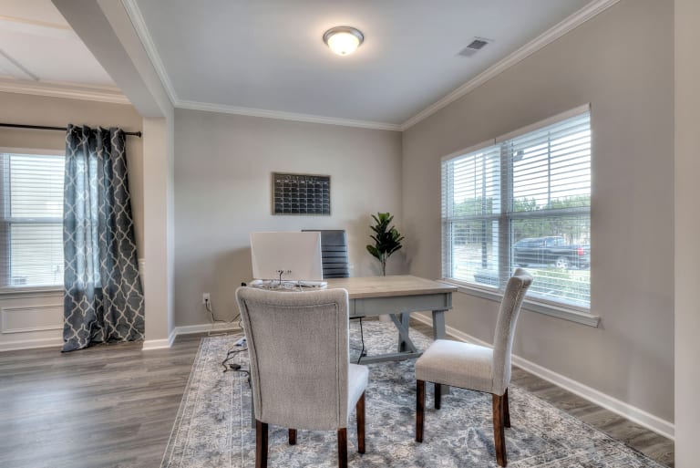
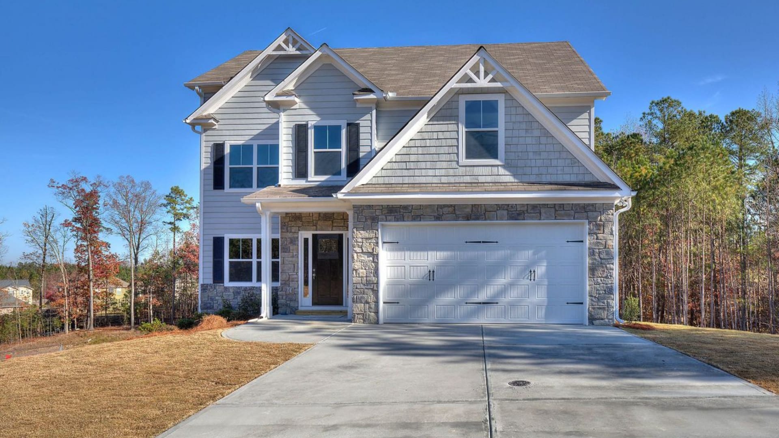
Welcome home! The "Dogwood" floor plan situated on a larger-scale lot. The two story foyer entrance is inviting, displaying the formal dining room and leading you into the open concept kitchen, breakfast area & living room, where you'll find a cozy fireplace to enjoy in this spacious living room. The kitchen has granite counters and shaker style cabinets with soft close doors & drawers, stainless steel appliances, walk in pantry & breakfast area. Also on main is the mud room, powder room and laundry room. Two car garage with garage door opener. The upper level hosts an over-sized master bedroom with sitting area, large master bath with double vanity, separate tub/shower & walk in closet, plus bedrooms 2,3,4 & a full bath. Professional landscaping. This covenant community is conveniently located to shopping, dining, indoor & outdoor entertainment, businesses & medical facilities. Traditions at Cedarcrest is a lovely place to call home. (Pictures are of the Dogwood Plan and may not represent actual home).
- 4 Bedrooms | 2.5 Baths
- 2, 347 Square Feet
- *Optional Basement and 3rd Car Garage may be available
Listed by Derick Mauldin, 770-655-0114 & Cody Mauldin, 678-986-1505 - call for info!